Home Design Software for Architects, Builders and Remodelers
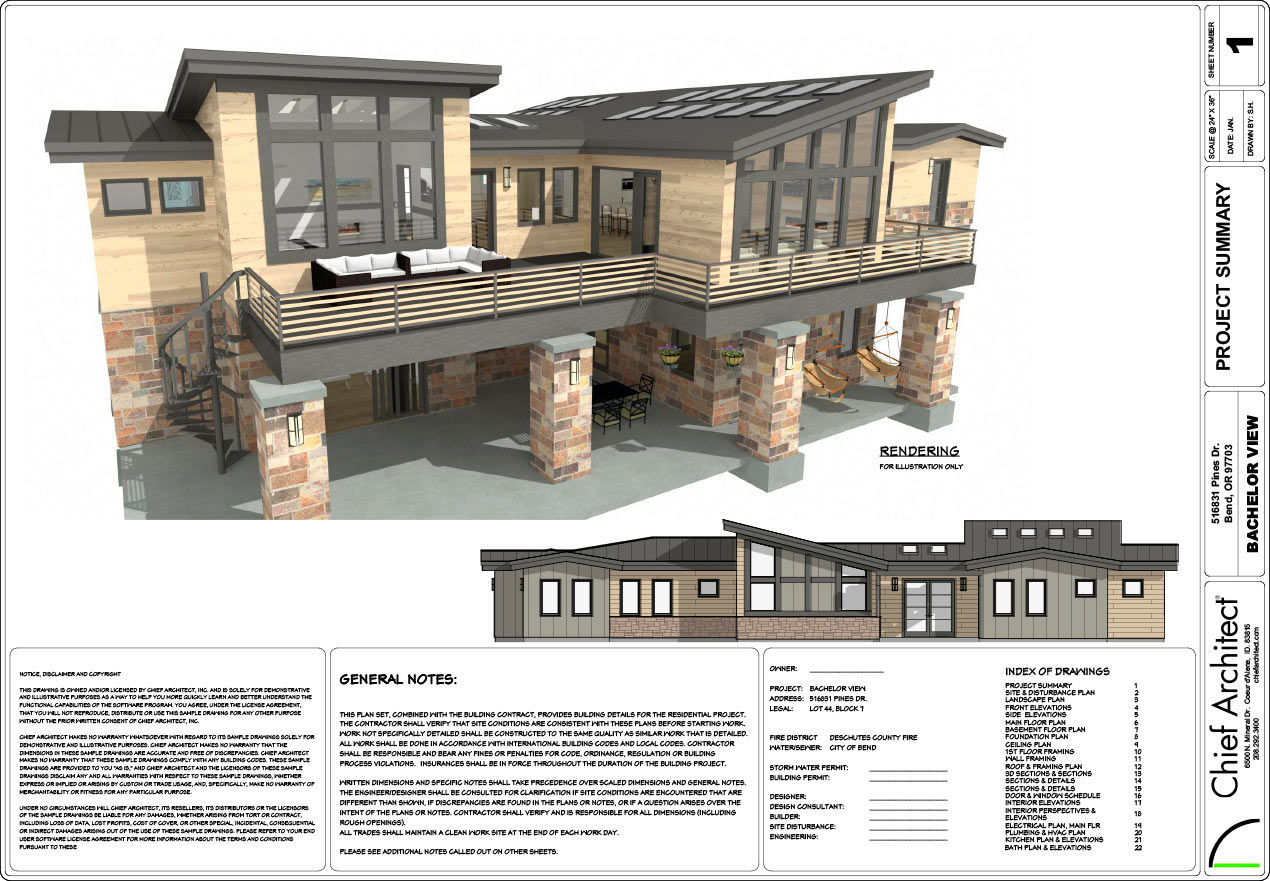
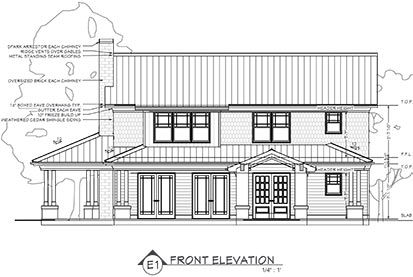
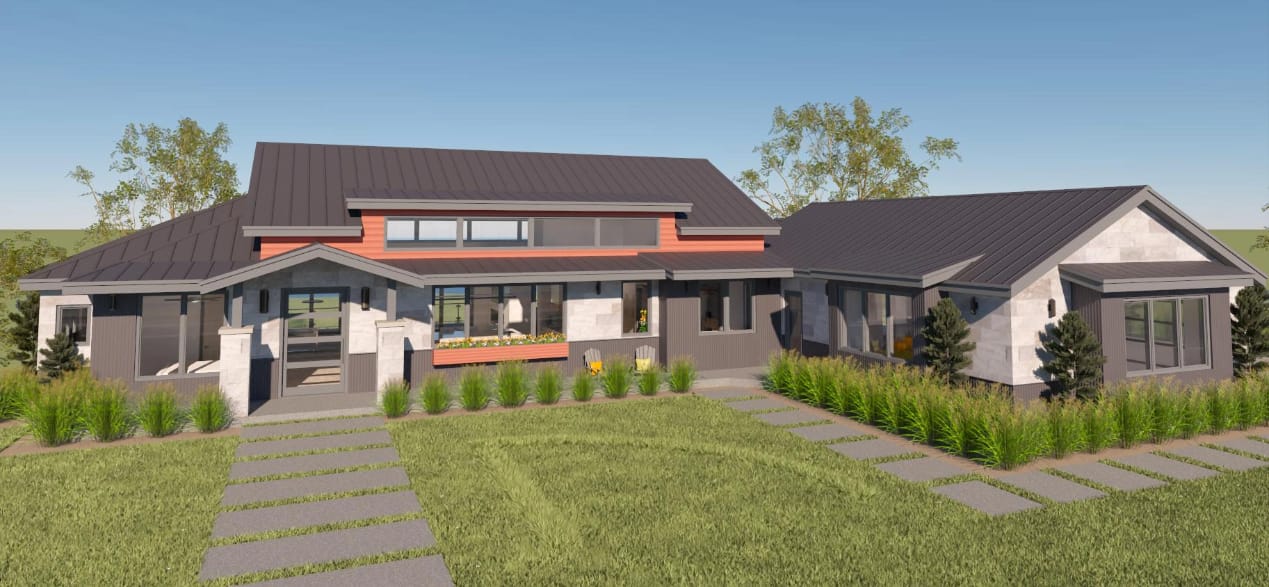
Chief Architect gives architects, builders and remodelers a single workflow for residential projects, combining photorealistic 3D renderings, material takeoffs and 2D construction drawings generated from the same building model.
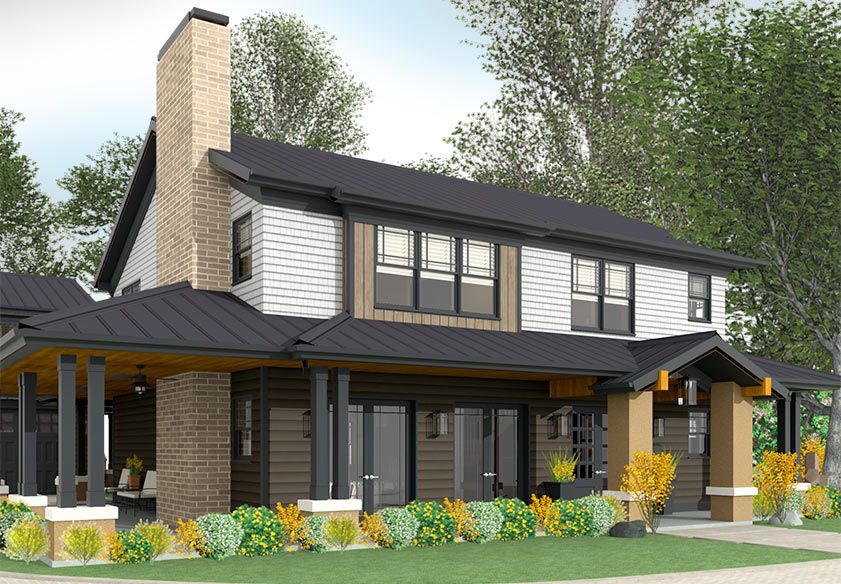
 3D Rendering
Show clients what the finished project will look like
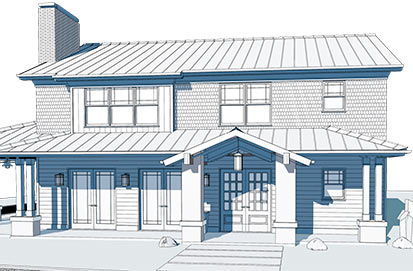
3D Walkthroughs & Sun Studies
Fast, AI-Assisted Renderings and Walkthroughs
Chief Architect includes AI-assisted rendering tools that speed up the creation of still images and walkthrough videos. Real-time denoising technology helps reduce rendering wait times while keeping image quality high.

 Floorplans, Walls & Foundations
Build a floor plan in a few straightforward steps
- Choose a wall type and its material layers
- Draw the floor plan
- Add 3D objects from the library
 Stone
Stone
 Quartz
 Wood
Wood
 Tile
Tile
 Cabinets
 Windows
 Doors
Doors
 Appliances
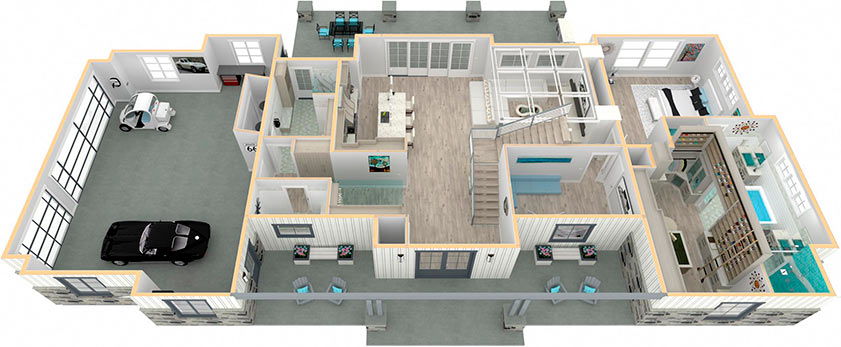
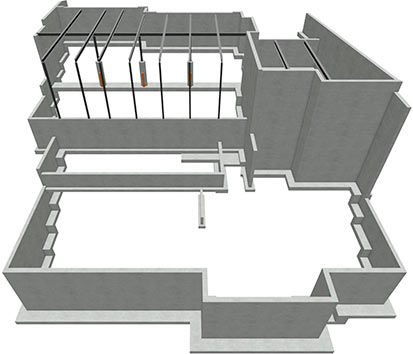
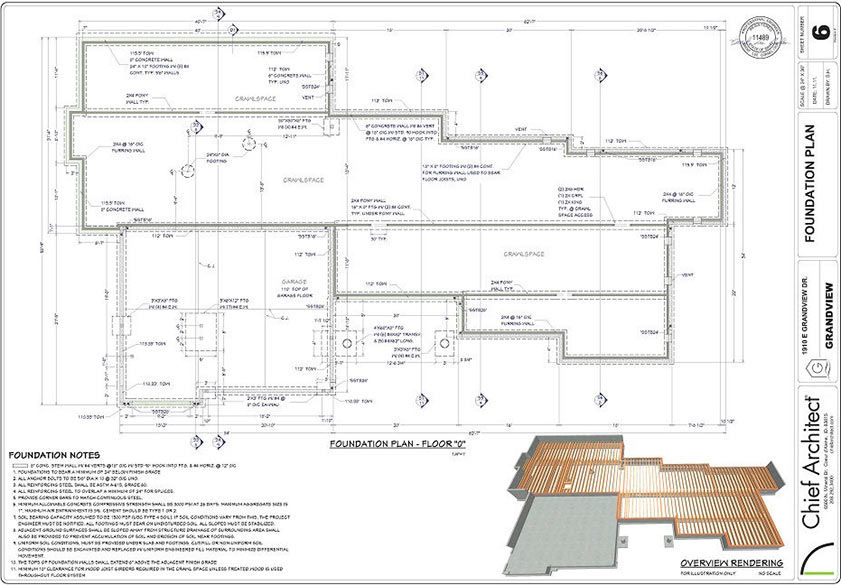
Generate a matching foundation automatically
Select a foundation type—full, basement, crawlspace or pier—or build a custom foundation to match the plan.
 Framing, Sections & CAD Details
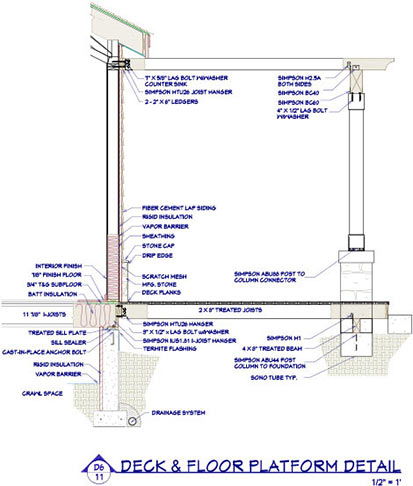
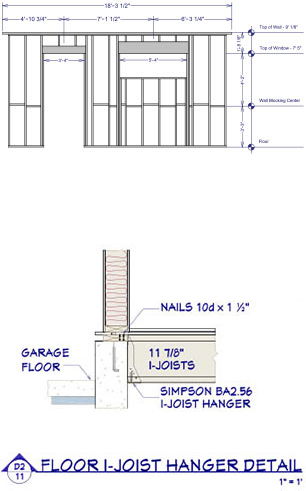
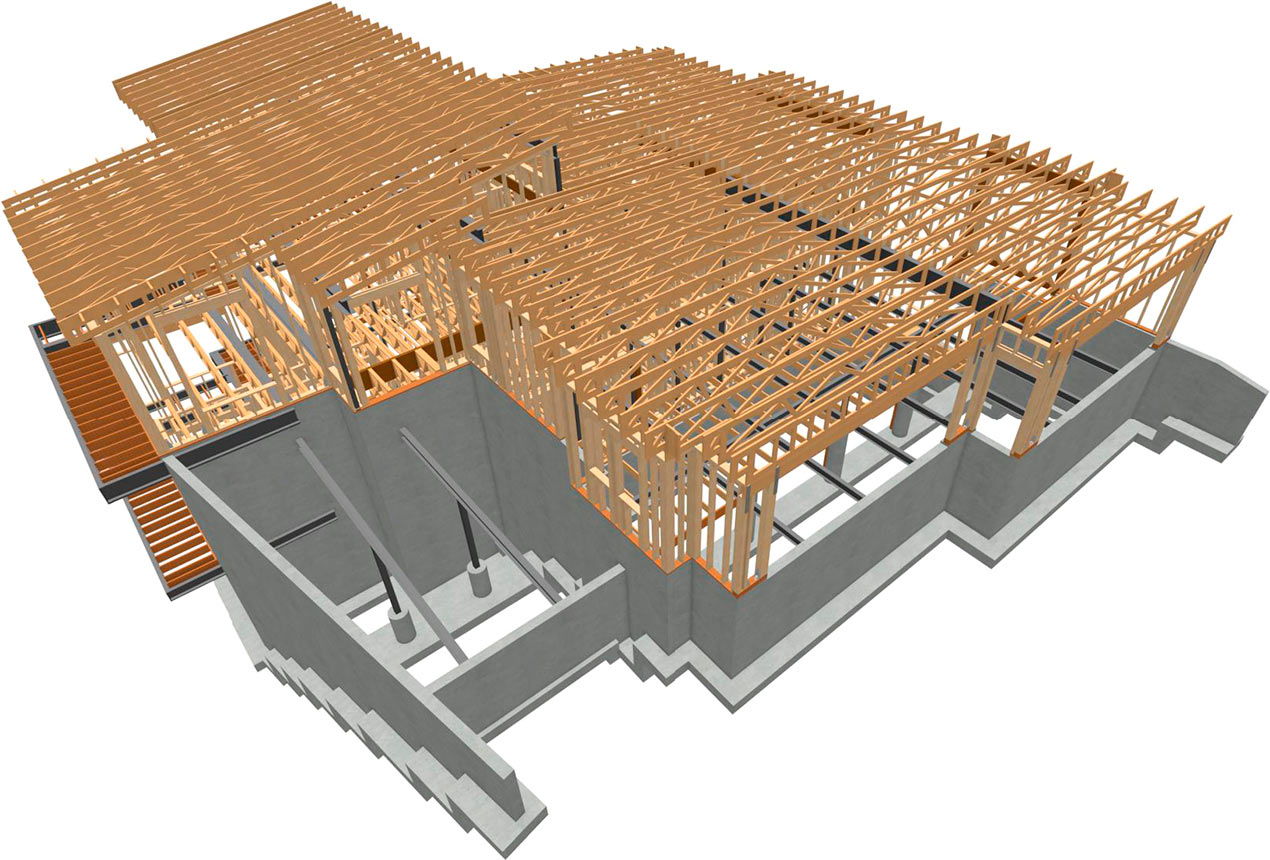
Automatic and manual framing tools work together
Set your preferences for framing type, on-center spacing and blocking, and the framing is generated automatically. Manual tools are available to adjust the result or add custom framing details.
- Stick framing, timber framing, pole barns, trusses and light steel
 Roofs & Ceilings
Automatic roof tools handle complex roof systems
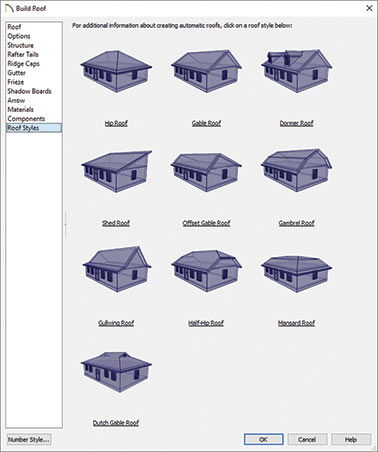
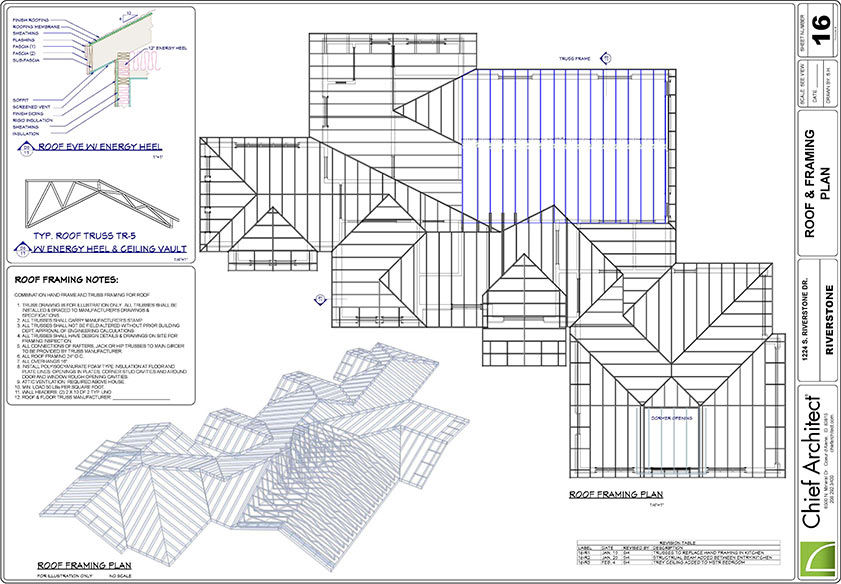
Automatic roof tools generate common roof styles quickly, while manual tools allow nearly any roof shape to be created, including curved roofs.
Roof
Styles
Show clients several roof styles side by side
Dormer
Styles
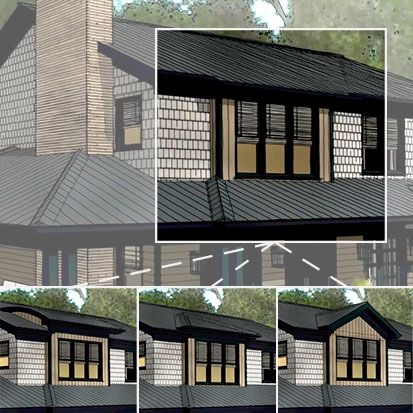
Generate custom dormers with automatic tools
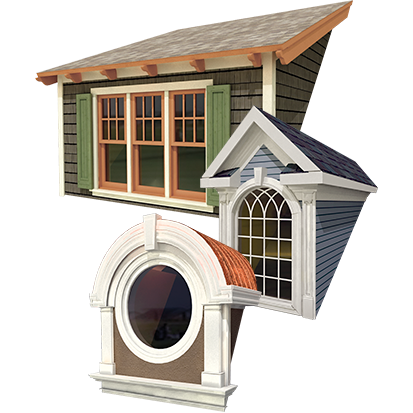
Custom
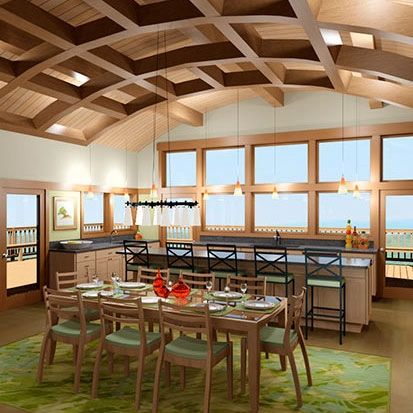
Ceilings
Flat, vaulted, tray, coffered and barrel ceiling styles
 Construction Documents
Generate a full set of construction drawings